Movement Rooms · Calgary
Make room to move.
We plan movement spaces that feel like part of your home. Start with the room, the way your family wants to use it and the features that can be responsibly designed and installed there.
Tell us about your movement room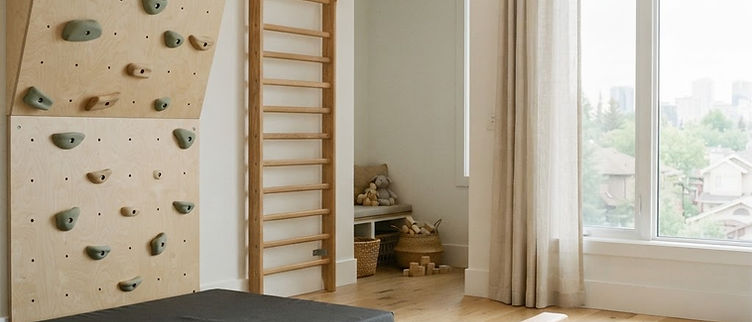
For the basement that is mostly boxes and a treadmill nobody uses
An underused room
A finished basement or spare room you would like to turn into a real place to play.
Long Calgary winters
Somewhere to climb, swing and burn energy when it is minus 25 outside.
A room that belongs in the house
Playful for the kids, considered enough that you are happy to walk guests past it.
Start focused, or go the whole room
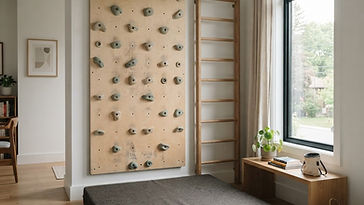
Focused Movement Room
One approved movement wall with its landing area, the room layout around it and an agreed finish scope.
Good for: a first step, a smaller room, or a defined zone in a shared space.
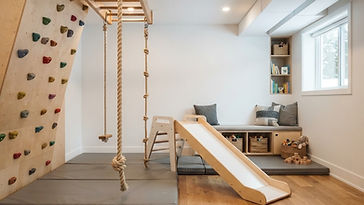
Complete Movement Room
Several approved movement zones plus quieter areas, coordinated storage, seating and finishes, installed as one project.
Good for: a full basement or bonus room transformation.
What we can build right now
Every feature needs a suitable product, landing approach and install route behind it. If something is not on the list, ask. If we cannot do it responsibly yet, we will say so.
- Climbing wall (approved panel system)Assessed per room
- Wall barsAssessed per room
- Landing surfaces and room finishesAssessed per room
- Hanging equipment and monkey barsAssessed per room
- Slides and balance featuresNot offered yet
Storage, seating and lighting are designed in as part of the room. This is a room service, not an equipment shop.
What we check before we design anything
- Room size and ceiling height plus clearances around every feature
- Landing areas and the surfaces that go under them
- Walls and structure with an engineer when loads or hidden framing call for one
- Exits, windows and circulation so the room still works as a room
- Permits where structural changes or new development trigger them

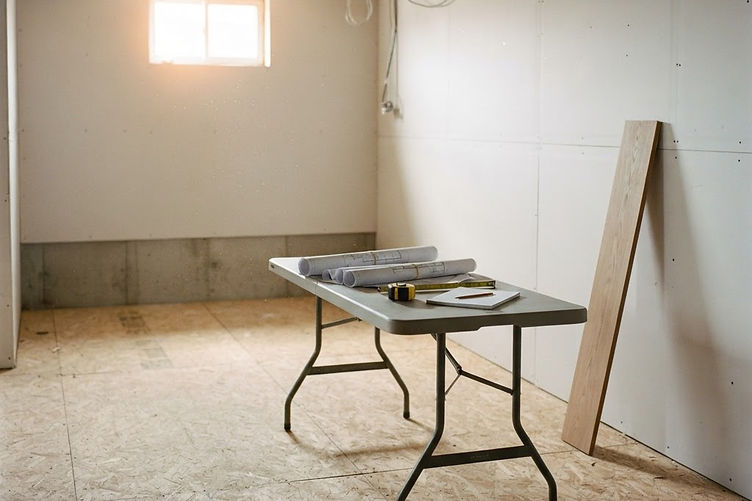
From idea to handover
- 01
Tell us about your room
A short form. Five minutes, tops.
- 02
Free 15-minute fit call
Scope, priorities and whether custom work makes sense.
- 03
Paid Room Concept
Site measure, layout direction, materials and an indicative build range.
- 04
Technical review
Drawings, engineering, landing design or bed validation, scoped separately.
- 05
Build and handover
Fixed scope, careful install, and care instructions you can actually use.
What moves the number
Concept fee: CAD 750 to 1,500. Build budgets are set once the scope is approved.
See project budgets- Number of movement zones
- Equipment and landing surfaces
- Structural work or engineering
- Storage, seating and millwork
- Finishes and lighting
- Electrical work or permits
Movement room stories
See all workOur first room stories are on the drawing board.
Every concept and completed room will be clearly labelled when it is published here. Want yours to be one of the first?
Movement room questions
Can you install a climbing wall I already bought?
We design rooms around equipment we have reviewed and approved for the space, so we do not take install-only jobs.
How much weight will it hold?
That depends on the equipment, your structure and the review done for your room. We do not publish blanket load numbers. Your handover guide states the use limits for your specific installation.
What ages is a movement room for?
It depends on each feature. Age guidance follows the manufacturer and the applicable standard for every approved item, and we write it into your handover guide.
What maintenance does it need?
You get an inspection and care schedule at handover, covering holds, fixings, landing surfaces and anything else in your room that needs regular checks.
Tell us about your movement room.
The room, who will use it, and roughly what you would like to spend. That is enough to start.
Start a Movement Room inquiry