Custom Bunk Rooms · Calgary
A room worth sharing.
A good bunk room does more than add another bed. We consider how the room works together: sleeping, access, privacy, storage, studying and the everyday details that make sharing easier.
Let's plan your bunk room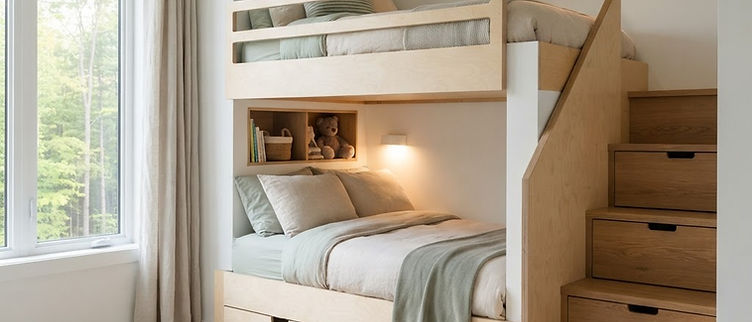
Layouts that make sharing easier
Stacked with a storage wall
Frees the floor for play and a shared desk.
Offset for privacy
Each child gets their own side, light and shelf.
Loft over a study zone
For older kids who need a desk more than floor space.
Sleeping configurations we build
Each configuration goes through a design, testing and manufacturing route before we sell or install it. Changing its core geometry means validating it again, so customisation happens around the bed: storage, finishes, lighting and layout.
- In validation
Twin over twin, built-in
Stair access with storage. Mattress and upper-bunk age guidance set by the validated design.
- In validation
Loft with desk below
Ladder or stair access. For older kids who need a desk more than floor space.
No ropes, slides or climbing features attached to beds. Sleeping and movement areas stay separate.
Everything around the bed, designed in
Storage stairs + drawers
Safer, easier access that doubles as the dresser you no longer need.
Desks + bookshelves
Homework space that fits the room instead of fighting it.
Reading corners + lighting
Task lights and a nook each child can call their own.
Materials + finishes
Neutral bones with swappable accents, so you do not repaint every time a favourite colour changes.
The fine print, in big print
Mattress size
Each bed is designed for a specified mattress size and thickness. A different one can create gaps or lower the guardrail height.
Ages for upper bunks
Upper-bunk age guidance follows Health Canada advice and the applicable standard, and is stated for each configuration.
Access, exits + cleaning
We keep windows, exits and ventilation clear, and plan how you will change sheets without a yoga class.
Future changes
We tell you up front what can be reconfigured later, and what cannot without validating the design again.
How each bed design is checked
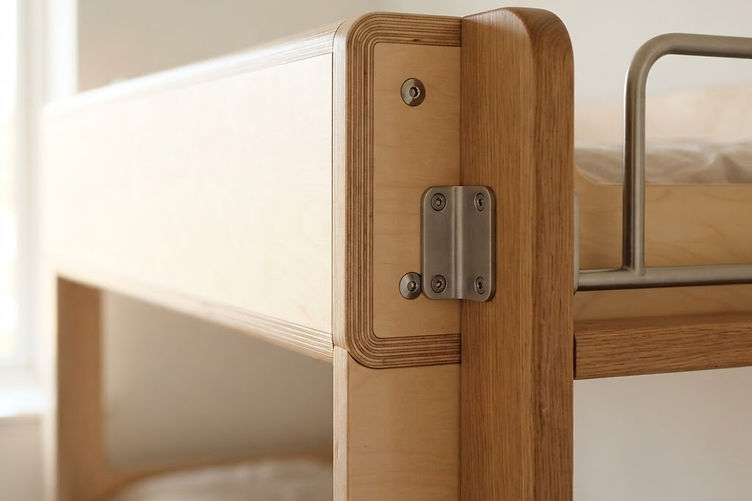
Elevated beds go through a competent design, testing and manufacturing route before we sell or install them. Your proposal states who designed, tested and built your configuration, and against which standard.
Safety & craftsmanship
What moves the number
- Sleeping configuration
- Built-in storage, desks and nooks
- Room size and wall conditions
- Materials and finishes
- Lighting and electrical
How it works
Inquiry and free fit call, then a Bunk Room Concept (CAD 750 to 1,500), technical development and validation, a fixed-scope build proposal, and finally fabrication, installation and handover.
See the full processBunk room stories
See all workOur first room stories are on the drawing board.
Every concept and completed room will be clearly labelled when it is published here. Want yours to be one of the first?
Bunk room questions
Can you build a bunk to my own design?
We customise the room around a validated bed. A brand new bed geometry needs its own validation, which adds cost and time.
Can we add a slide or climbing net to the bed?
Not on a bed. If you want movement features, we will plan them as a separate zone in the room.
What mattress do we need?
Each bed is designed for a specified mattress size and thickness. We tell you exactly which one in your proposal, because the wrong mattress can create gaps or lower the guardrail height.
How long does a bunk room take?
Timing depends on the configuration, validation and fabrication schedule. We give you a realistic timeline in the build proposal, before you commit.
Let's plan your bunk room.
Tell us who is sharing, the room size and what is not working. We will take it from there.
Start a Bunk Room inquiry